When your Chicago building project needs architectural plans, Red Architects offers design services for homes, commercial properties and existing buildings. You can work with the firm from its Bucktown office at 2123 North Damen Avenue, Chicago, Illinois 60647.
Residential design and remodeling
The firm's residential services cover single-family and multifamily construction, additions, interior rehabilitation, garages and coach houses. Rear, side and upper-story additions are included in its published scope, along with basement and attic deconversions.
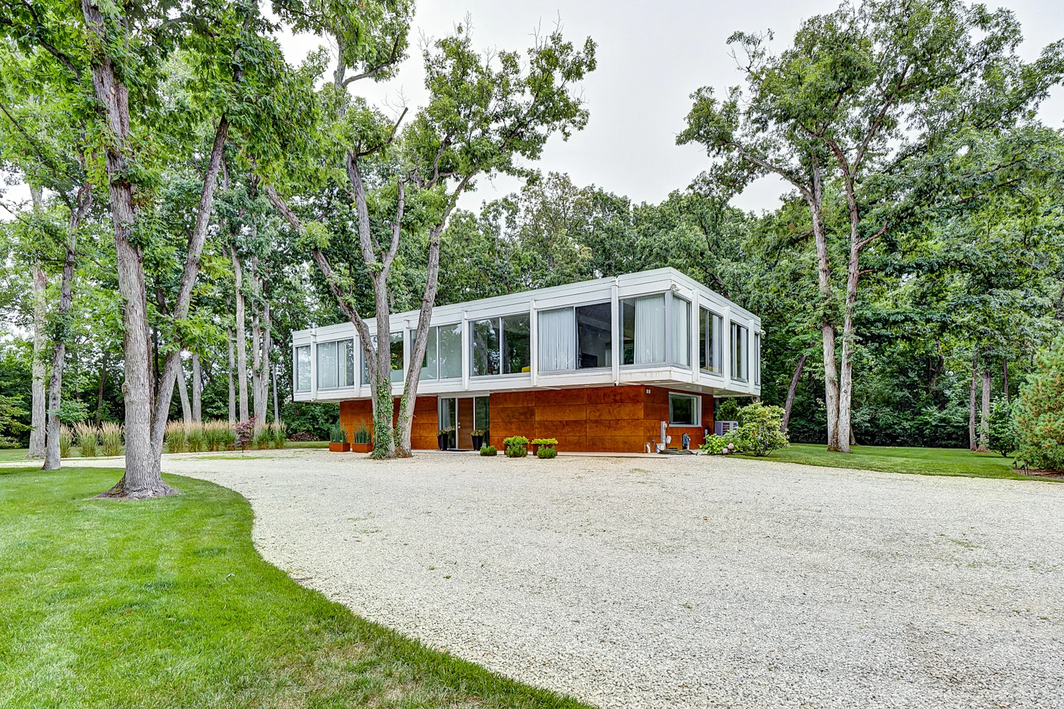
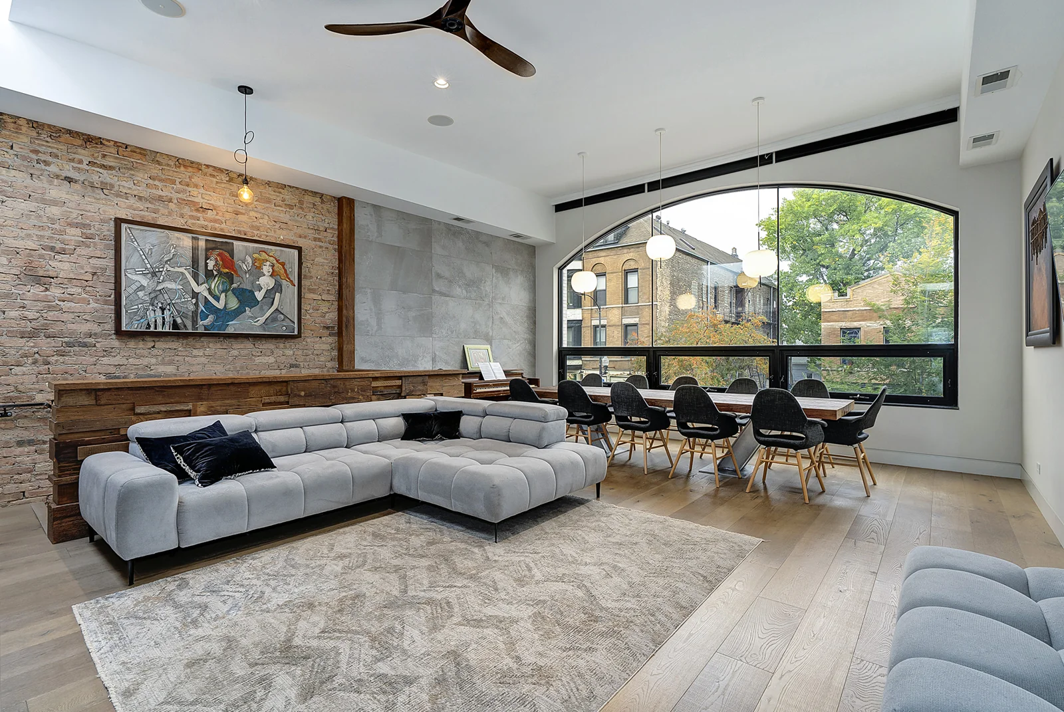
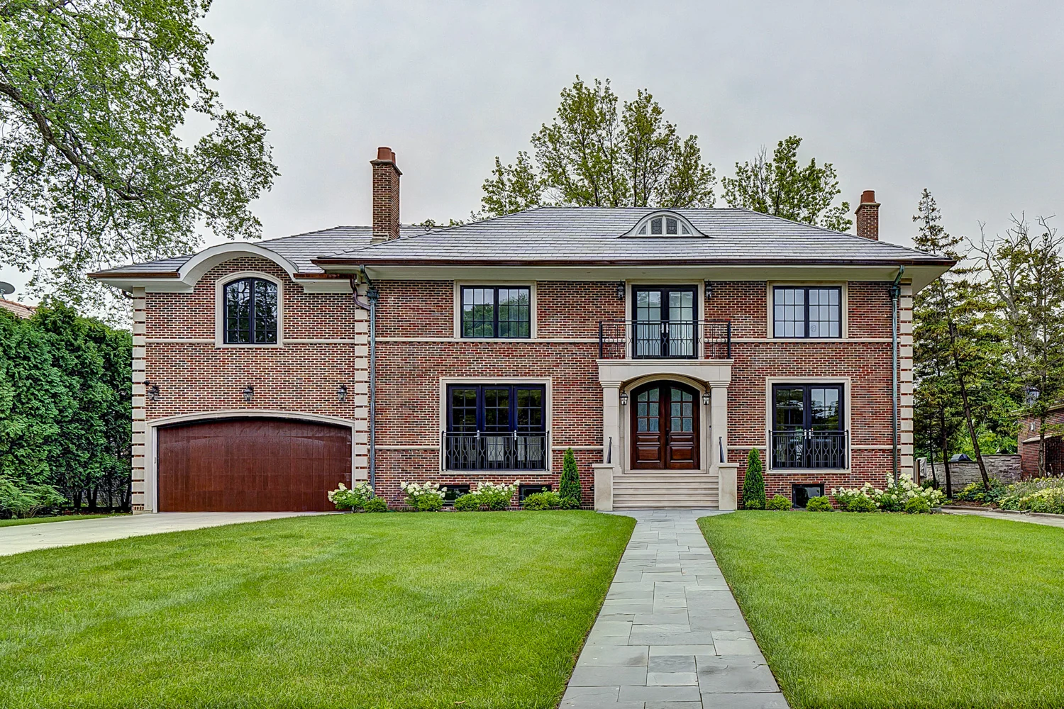
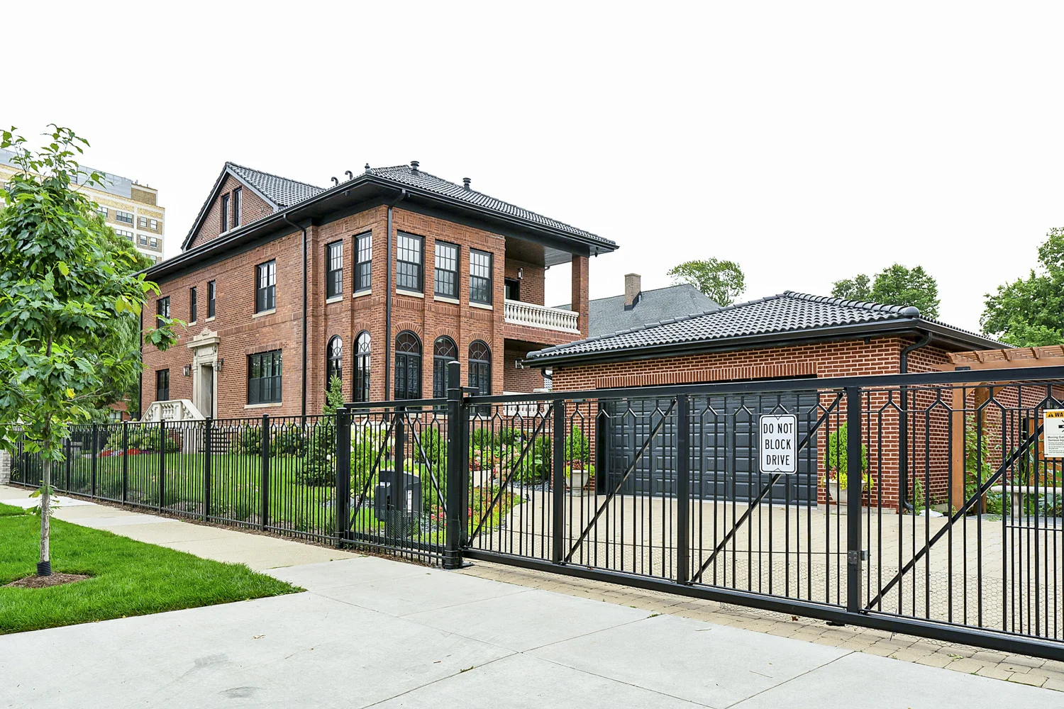
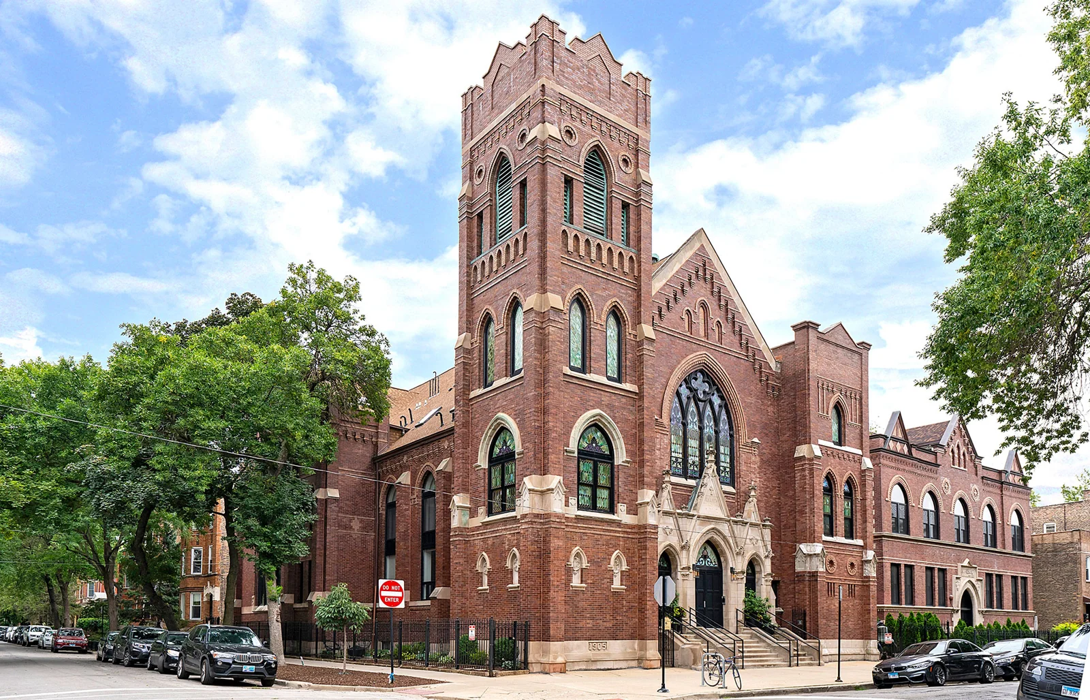
Its portfolio gives you concrete examples of different project types. These include a Lake Forest house, a Bucktown condominium, a Kenilworth residence, a Chicago historic house and a church conversion. Each illustrates a different design setting, from an existing urban building to a suburban residence.
Commercial spaces, porches and decks
Commercial work includes restaurants, bars, shops, medical and dental offices, salons and other business premises. For outdoor structures, the firm lists wood and metal porches, balconies, stairs, roof decks and structural reports.
This range lets you discuss the building and proposed use together, whether your plans involve a residence, a workplace or a structure attached to an existing property.
Planning and project coordination
Red Architects describes design as a collaborative process and works with engineers, contractors and designers. Its office also assists with local zoning procedures and building permits when those services are needed.
Your project scope can establish which drawings, reviews and professional services are required. The published portfolio offers a starting point for discussing the type of work you have in mind, while the design and approval process remains specific to your property.